1335 W Altgeld Street Unit: 3B
SEE ALL PHOTOS
1335 W Altgeld Street Unit: 3B
Listed by Edward McLoughlin with @properties Christie's International Real Estate 773-251-7493
Active Under Contract

1335 W Altgeld Street Unit: 3B

1335 W Altgeld Street Unit: 3B, Chicago, IL 60614

$779,000
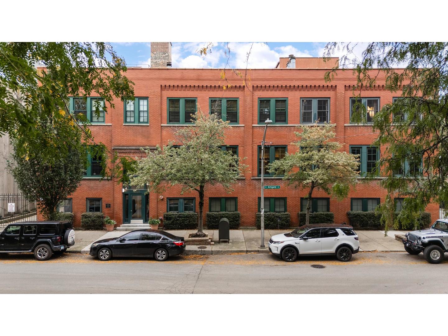
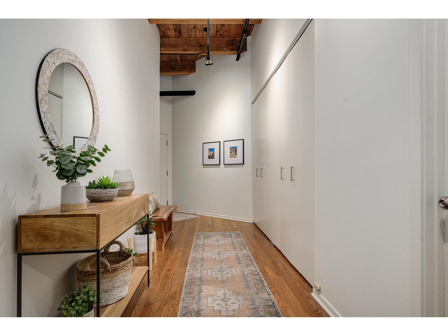
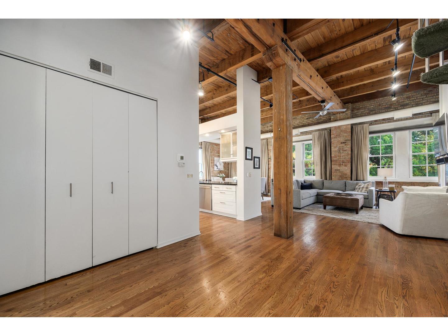
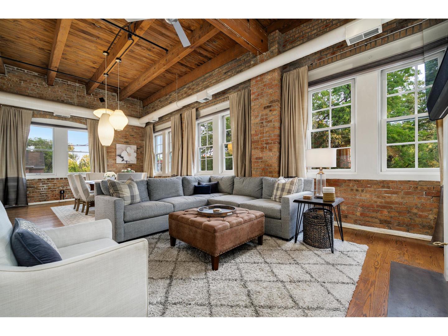
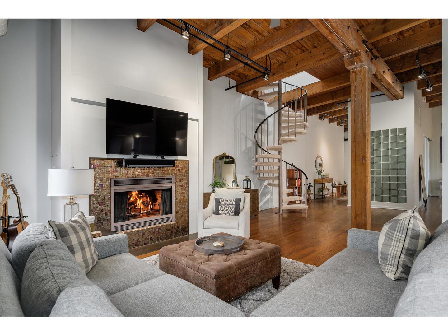
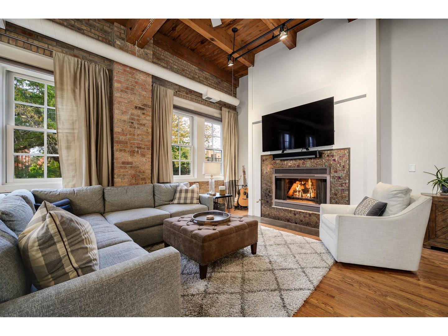
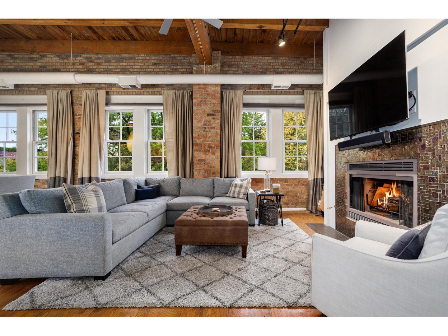
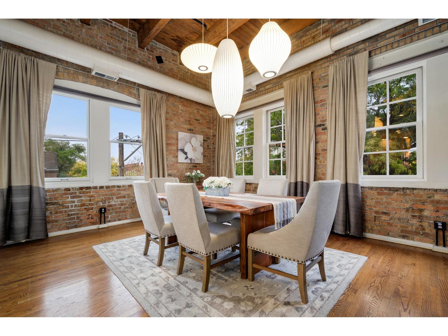
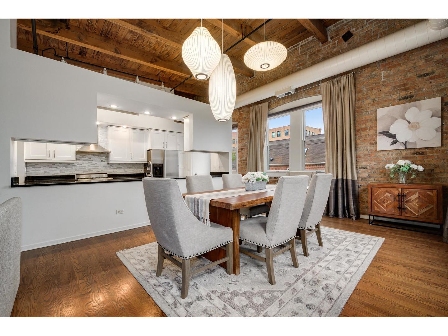
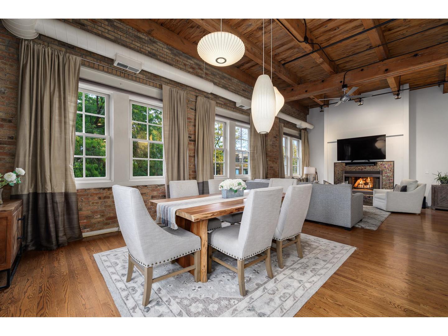
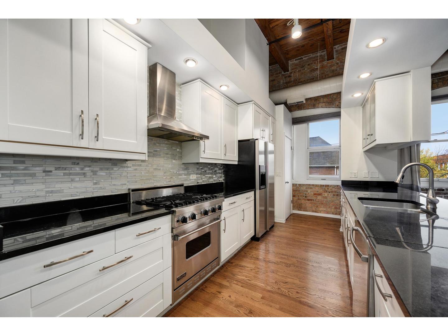
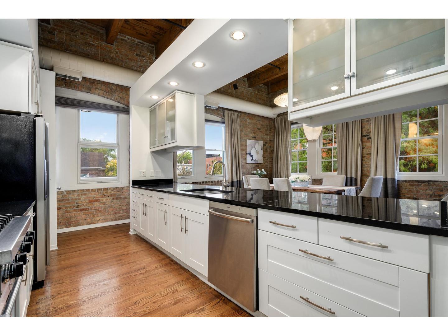
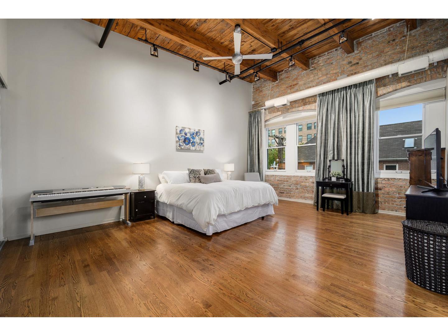
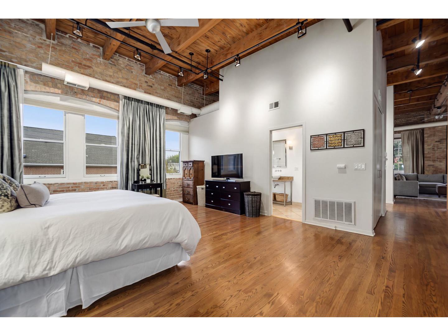
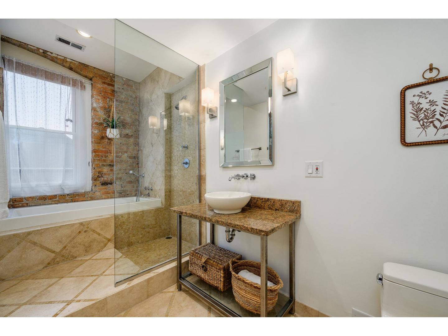
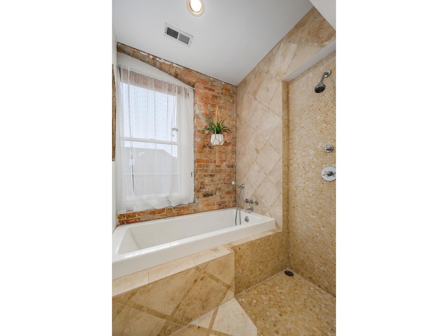
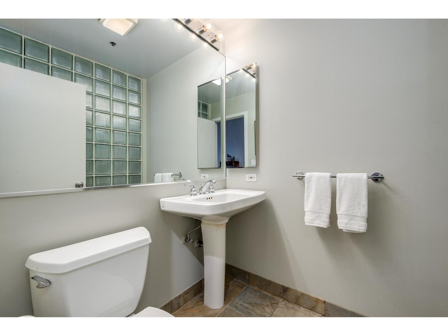
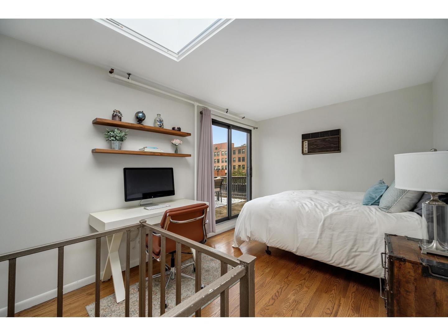
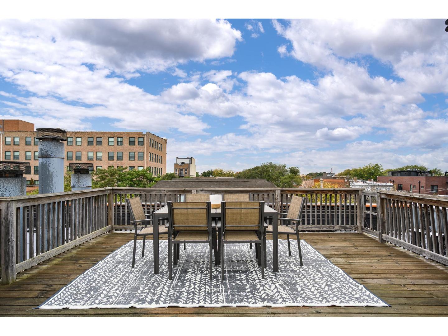
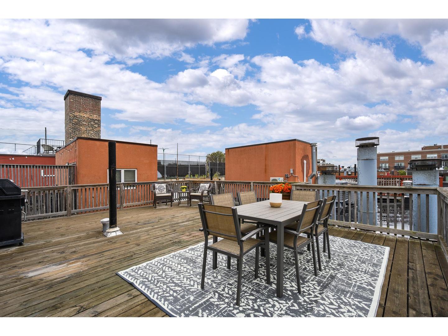
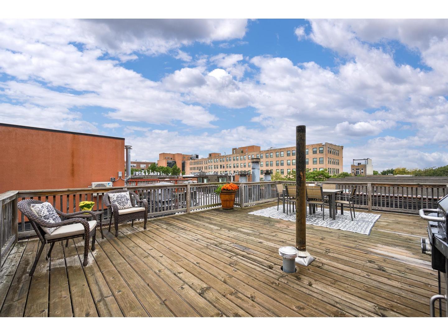
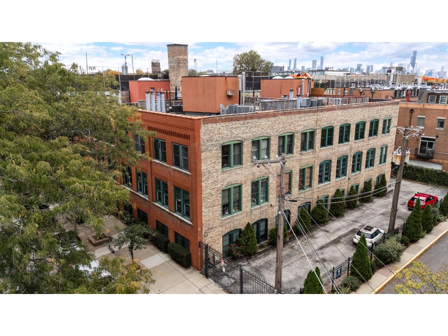
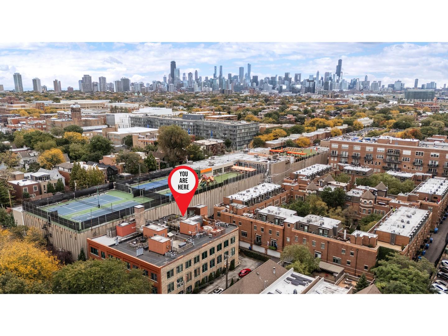
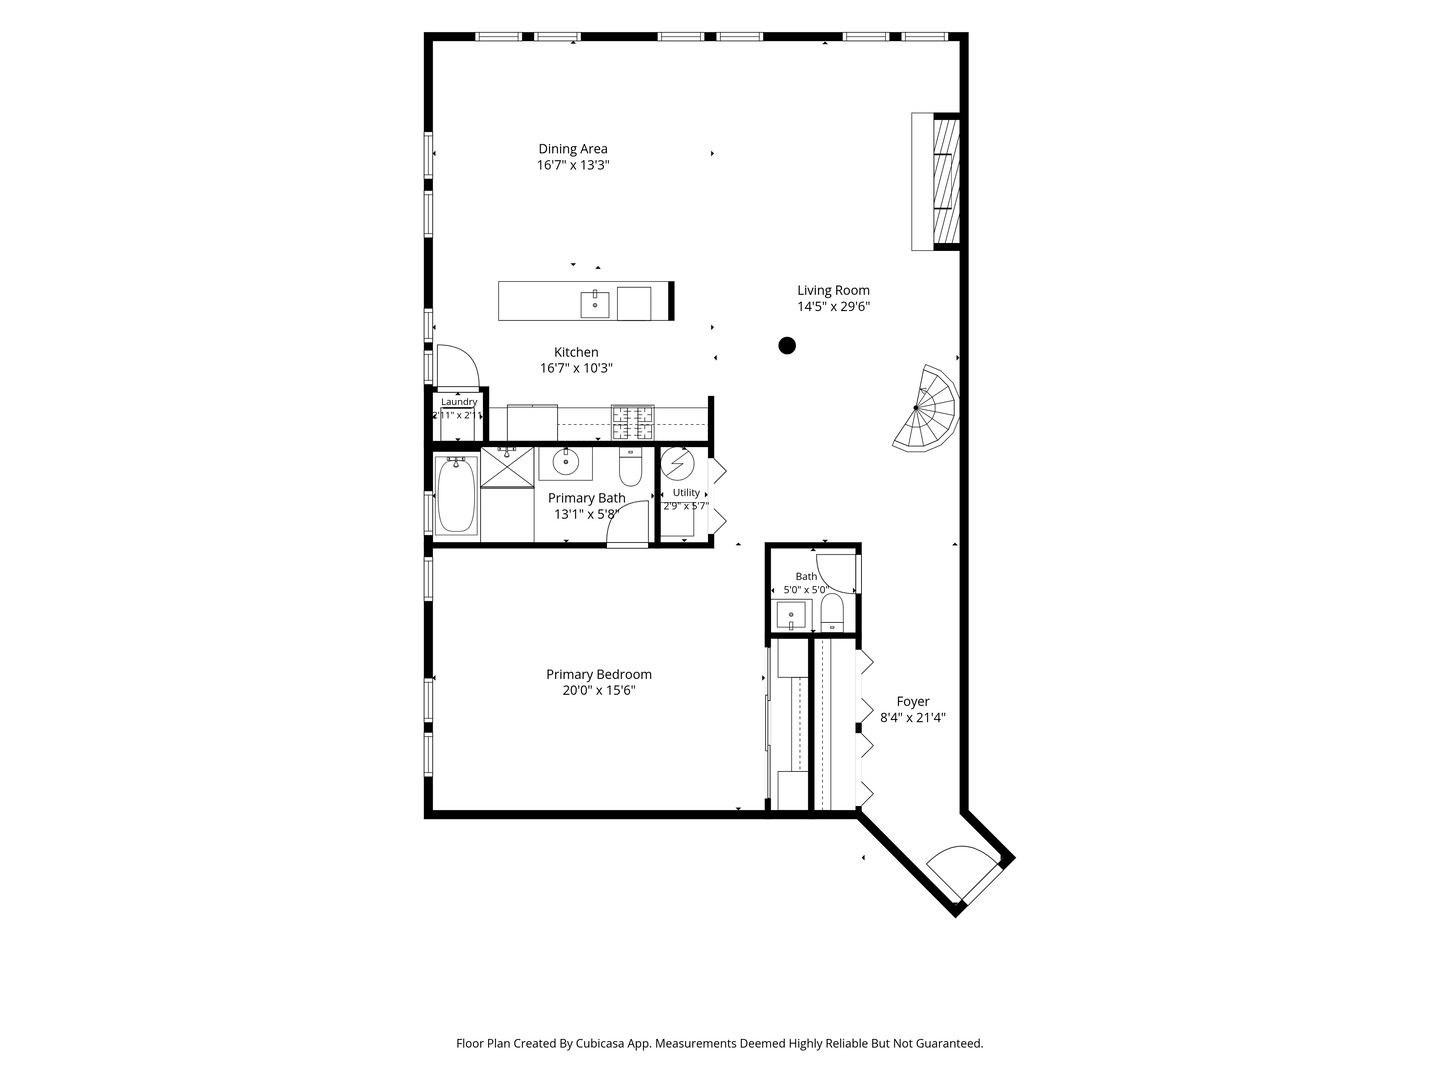
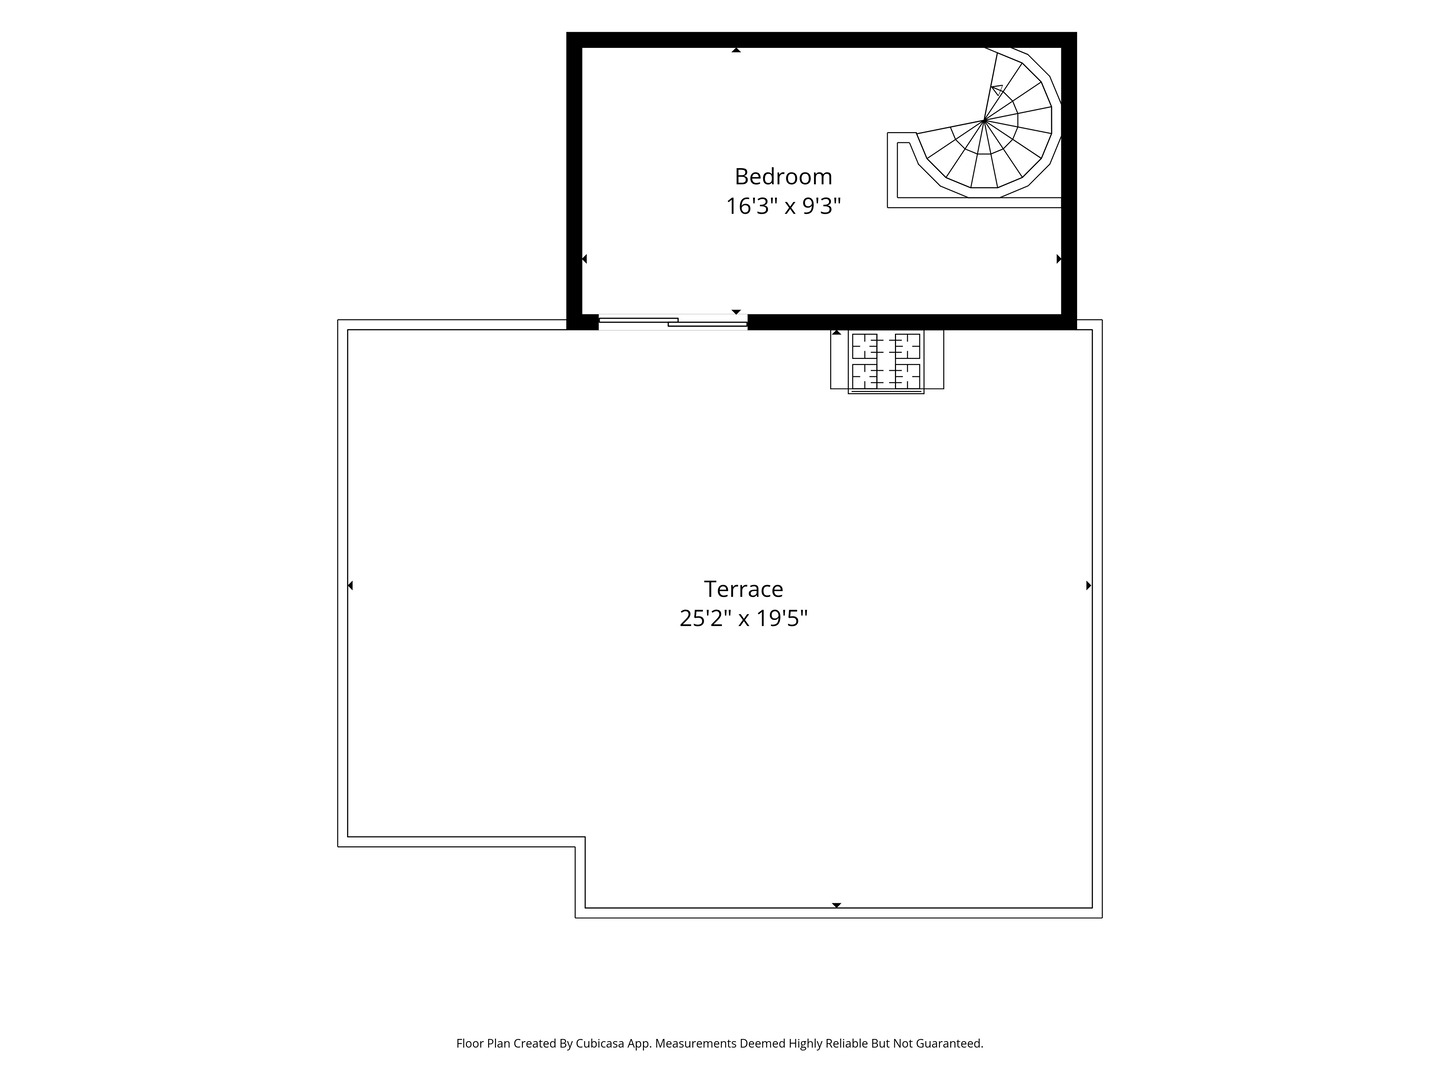
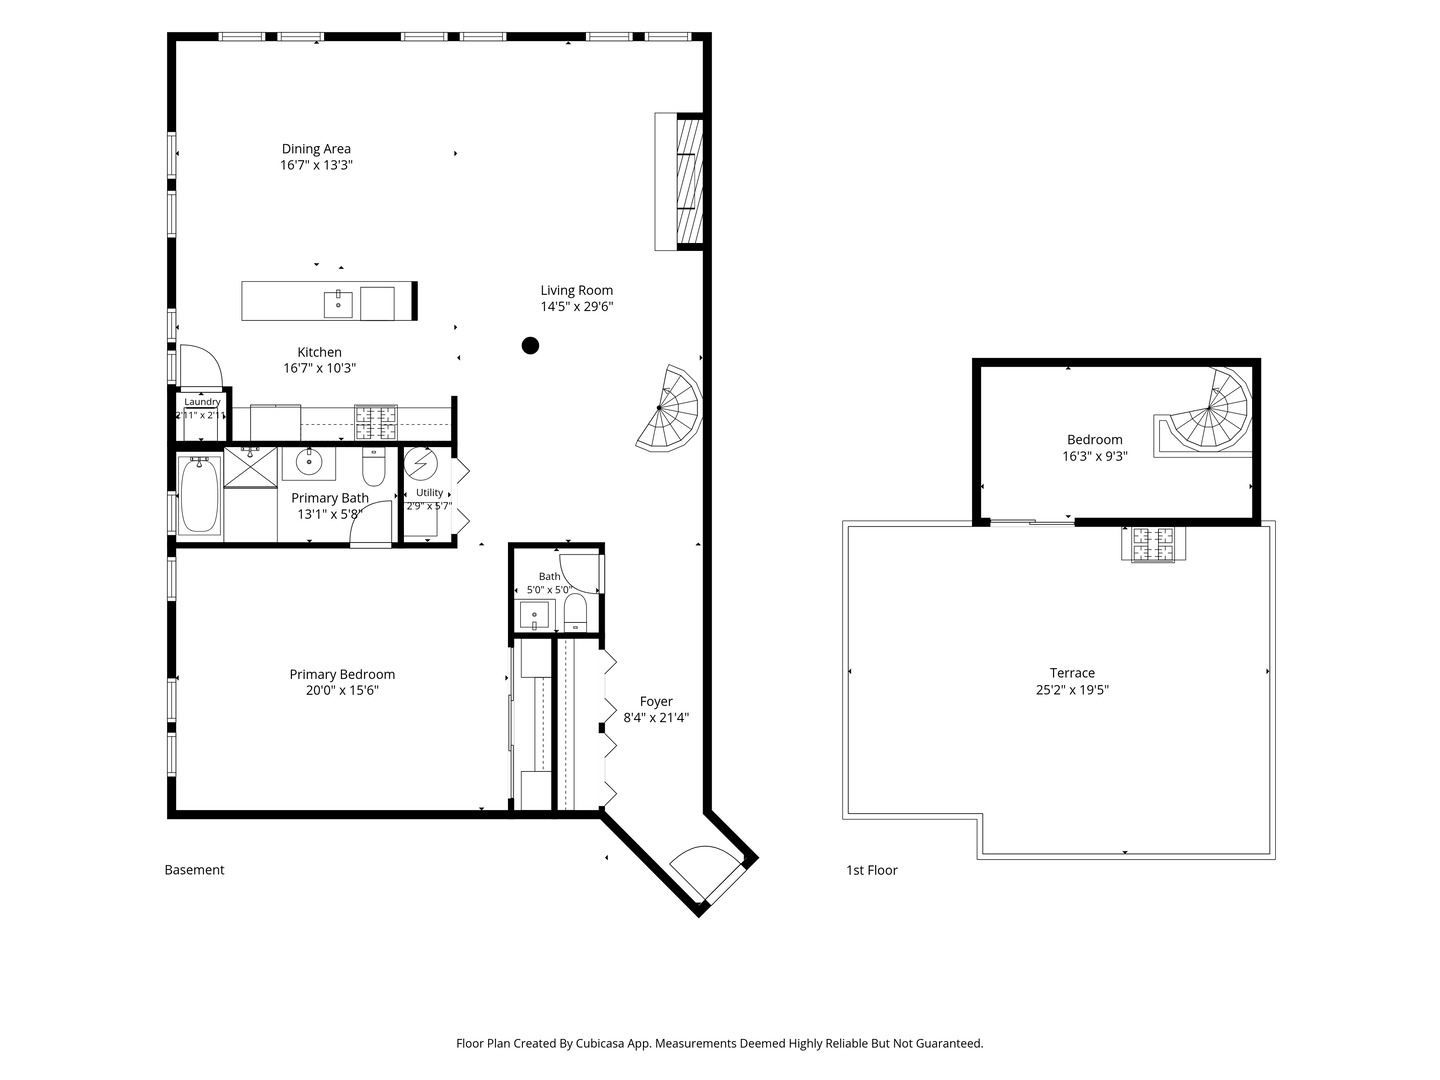
Impressive top-floor corner duplex loft condo in the Piano Factory Lofts, a converted 1885 brick and timber upscale boutique elevator building in Lincoln Park. This spacious 2-bedroom, 1.5-bath condo showcases original old-growth timber beams, exposed brick, exposed ductwork, and 14-foot ceilings, with an open-concept layout filled with natural light from its north and west-facing corner location. The entry foyer with a custom Elfa coat closet leads to the kitchen, finished with white cabinetry, stainless steel appliances, and stone countertops. From the kitchen, open sightlines extend to a separate dining room framed by windows and a sun-filled living room anchored by a wood-burning fireplace with gas start. The enormous primary bedroom sits on the main level and includes professionally organized closets and an en suite bath designed with a European shower and a jetted tub. On the upper level of the duplex, the second bedroom is drenched in sunlight from a skylight and southern exposure and opens directly to the private roof deck, offering flexible space for guests, a home office, or quiet time. The rooftop deck is equipped with a natural gas line for grilling and offers ample room for entertaining and dining al fresco. Additional highlights include central air and an in-unit washer and dryer. The price includes an assigned parking space in the gated, covered garage and a private storage closet on the same floor as the unit. The professionally managed and well-maintained building offers controlled vestibule entry, an elevator, and a shared common roof deck with a grill. For commuting the Fullerton Red and Brown Line station is a short walk away, with Clybourn Metra and expressway access close by. Enjoy the tree-lined streets of the neighborhood, nearby Wrightwood Park, and convenient access to dining, fitness, shopping, and entertainment. Unique timber-loft space, top-floor corner light, and private outdoor space in the heart of Lincoln Park.

2
beds

2
baths

1,600 Sq.Ft. LIVING AREA

Tim  McLoughlin

Tim McLoughlin

Features & Amenities

Interior

  • total bedrooms2
  • Total bathrooms2
  • full bathroom1
  • half bathroom1
  • Laundry room Washer Hookup, In Unit, Laundry Closet
  • Flooring Hardwood
  • Fireplace Wood Burning, Gas Starter
  • APPLIANCES Range, Microwave, Dishwasher, Refrigerator, High End Refrigerator, Washer, Dryer, Disposal, Stainless Steel Appliance(s), Range Hood
  • other interior Features Storage, Beamed Ceilings, Open Floorplan

Area & Lot

  • Status Active Under Contract
  • Living Area1,600 Sq.Ft.
  • MLS® ID12785542
  • TypeCondo
  • YEAR BUILT1885
  • NeighborhoodLincoln Park
  • Elementary SchoolOscar Mayer Elementary School
  • High SchoolLincoln Park High School
  • School District299

Exterior

  • STORIES1
  • Garage Space1.0
  • water SourceLake Michigan
  • lot featuresCommon Grounds
  • parkingCarport, Yes, Garage Owned, Attached, Garage
  • HEAT TYPEGas, Forced Air
  • AIR CONDITIONINGCentral Air
  • sewerPublic Sewer
  • HOA AmenitiesBike Room/Bike Trails, Elevator in Residence

Financial

  • Sales Price$779,000
  • Real Estate Tax $12,646/yr
  • HOA $493/mo
View Virtual Tour
image

Schedule a Showing

I would love to show you our beautiful property. Please select your preferred date and time below. I will be in touch shortly to confirm your appointment.

Schedule a Showing

I would love to show you our beautiful property. Please select your preferred date and time below. I will be in touch shortly to confirm your appointment.

Thank you for your interest in 1335 W Altgeld Street Unit: 3B, Chicago, IL 60614. We are reviewing your request and will be in touch shortly!

Mortgage Calculator

Estimate your monthly mortgage payment, including the principal and interest, property taxes, and HOA. Adjust the values to generate a more accurate rate.

All estimates are provided for informational purposes only. Actual amounts may vary.
$0,000 Your Payment 20 15 65
$0,000 Your Payment

Experience the Difference

Your home is more than an address—it’s a reflection of your lifestyle. Partner with an expert who truly understands what luxury means.

Follow Me on Instagram