1781 W ALTGELD Street Unit: D
SEE ALL PHOTOS
1781 W ALTGELD Street Unit: D
Bought with Edward McLoughlin with @properties Christie's International Real Estate and Listed by Debra Dobbs with Compass 312-307-4909
Sold

1781 W ALTGELD Street Unit: D

1781 W ALTGELD Street Unit: D, Chicago, IL 60614

$725,000
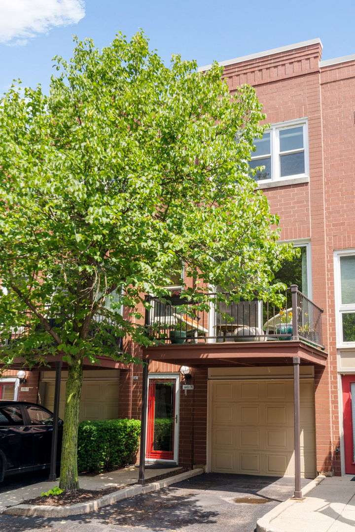
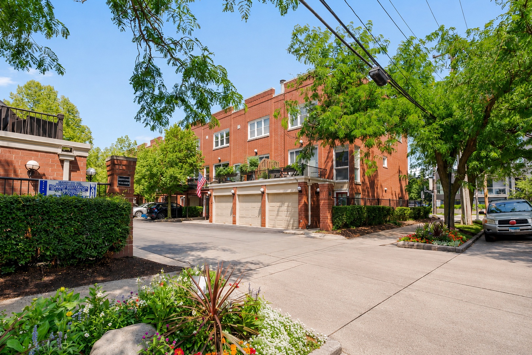
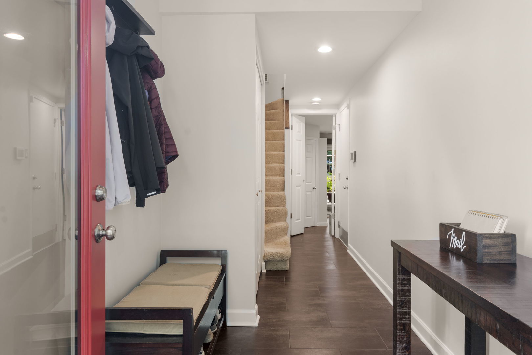
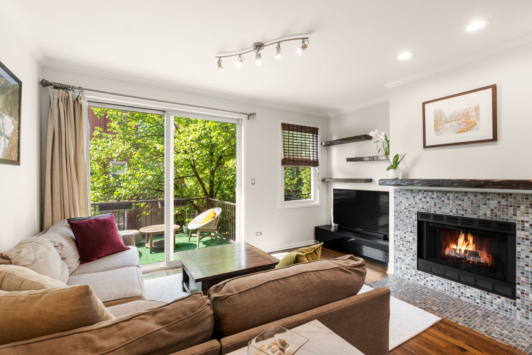
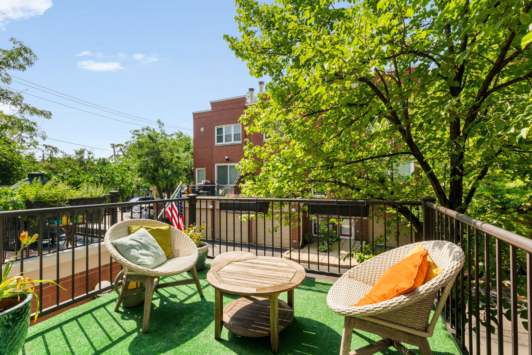
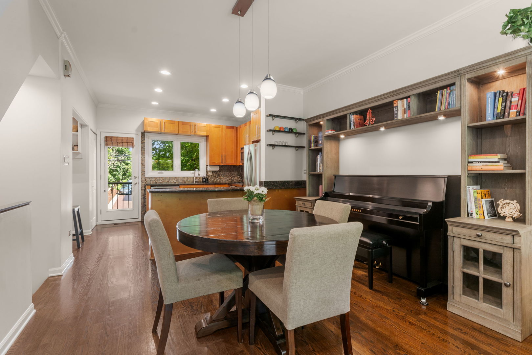
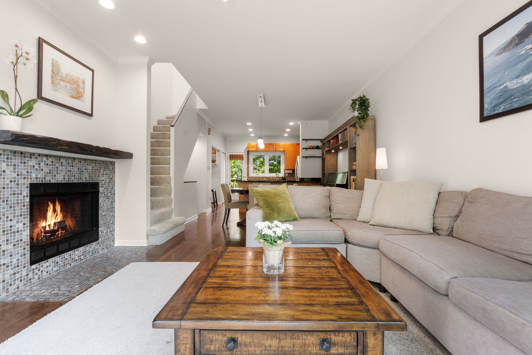
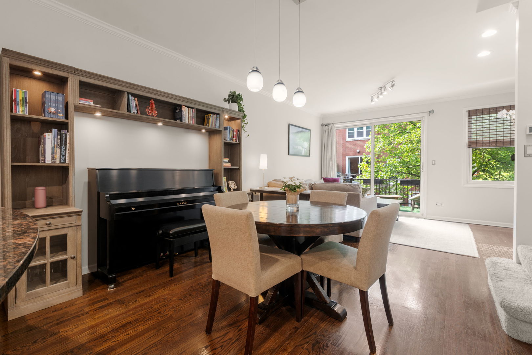
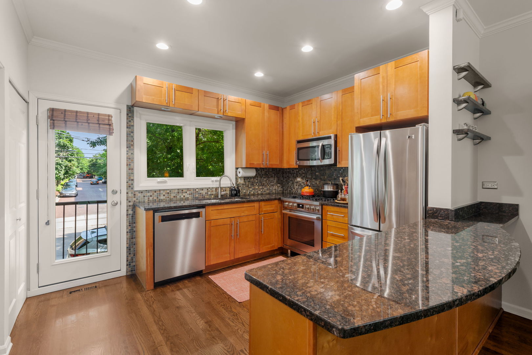
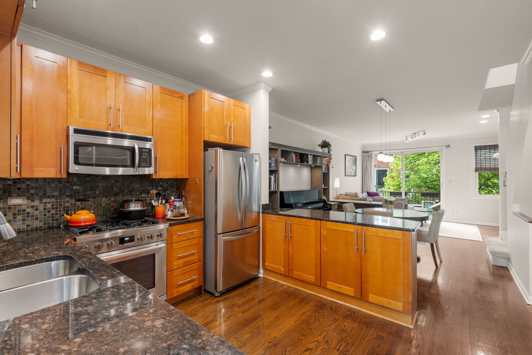
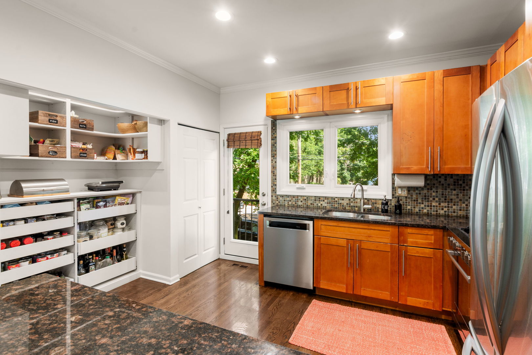
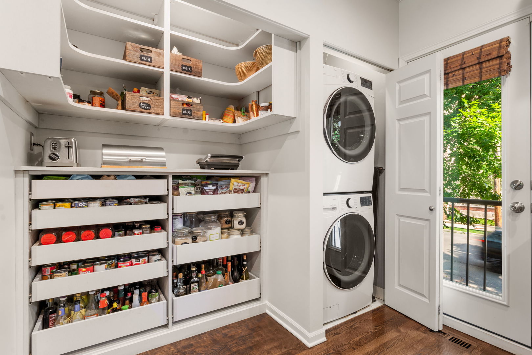
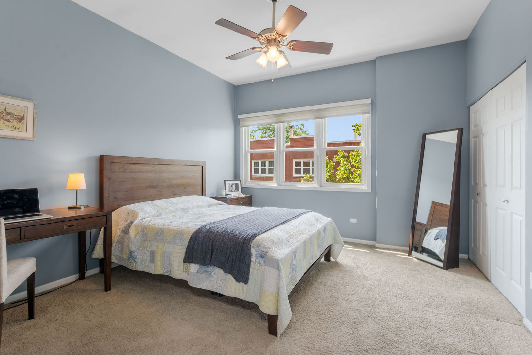
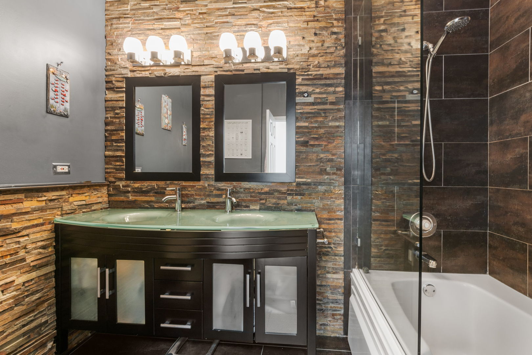
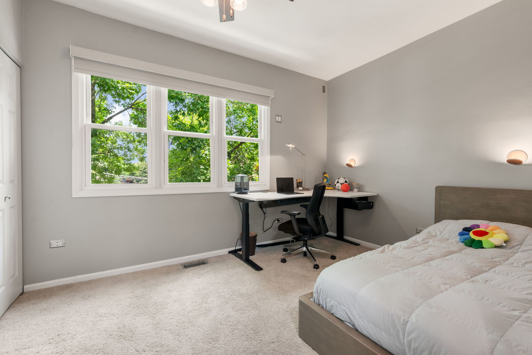
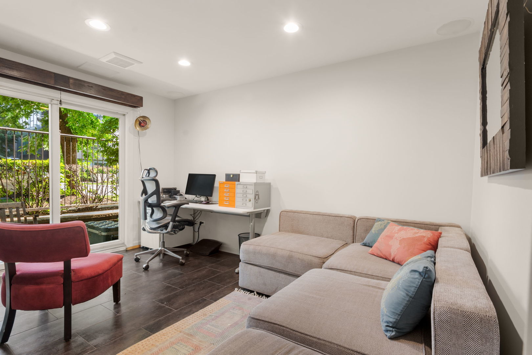
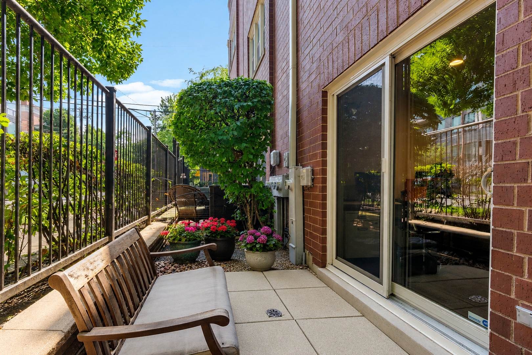
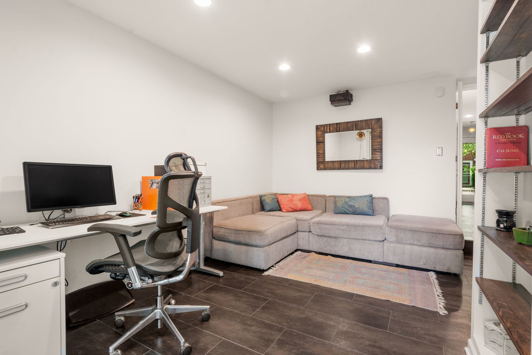
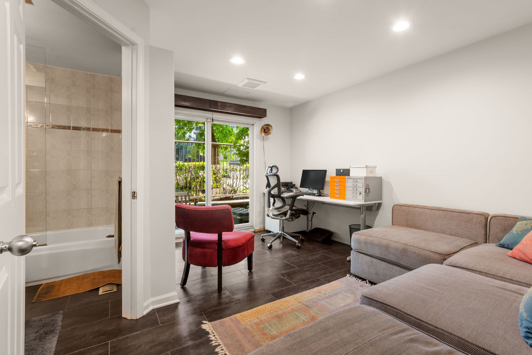
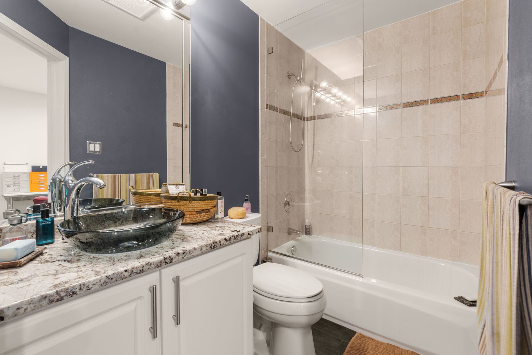
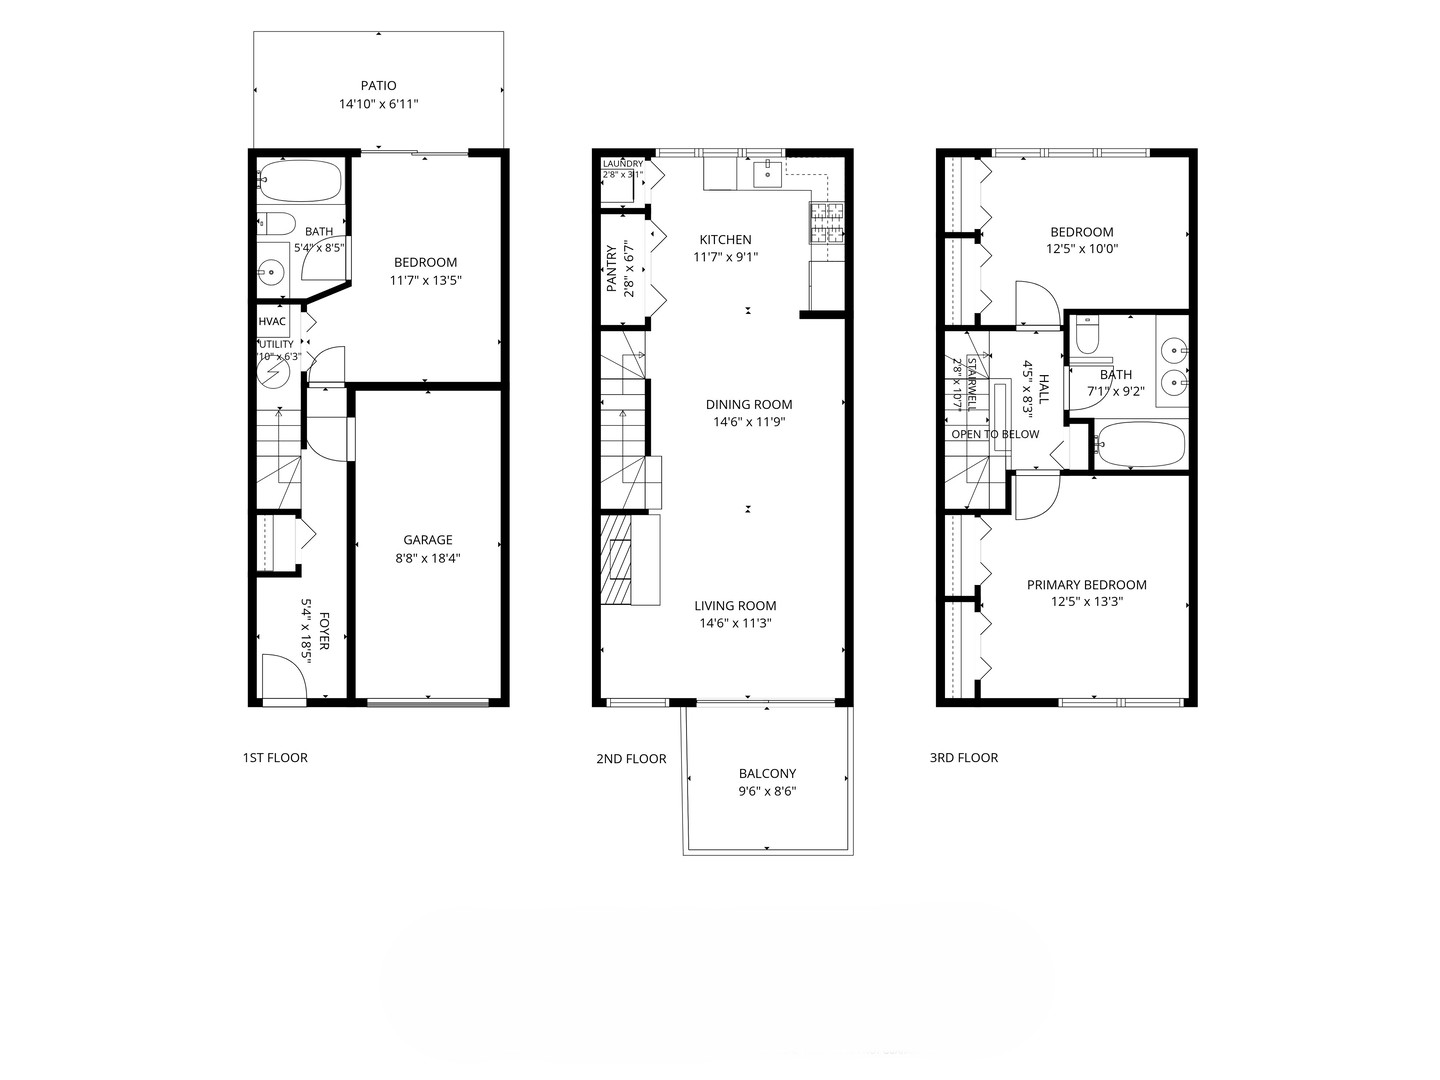
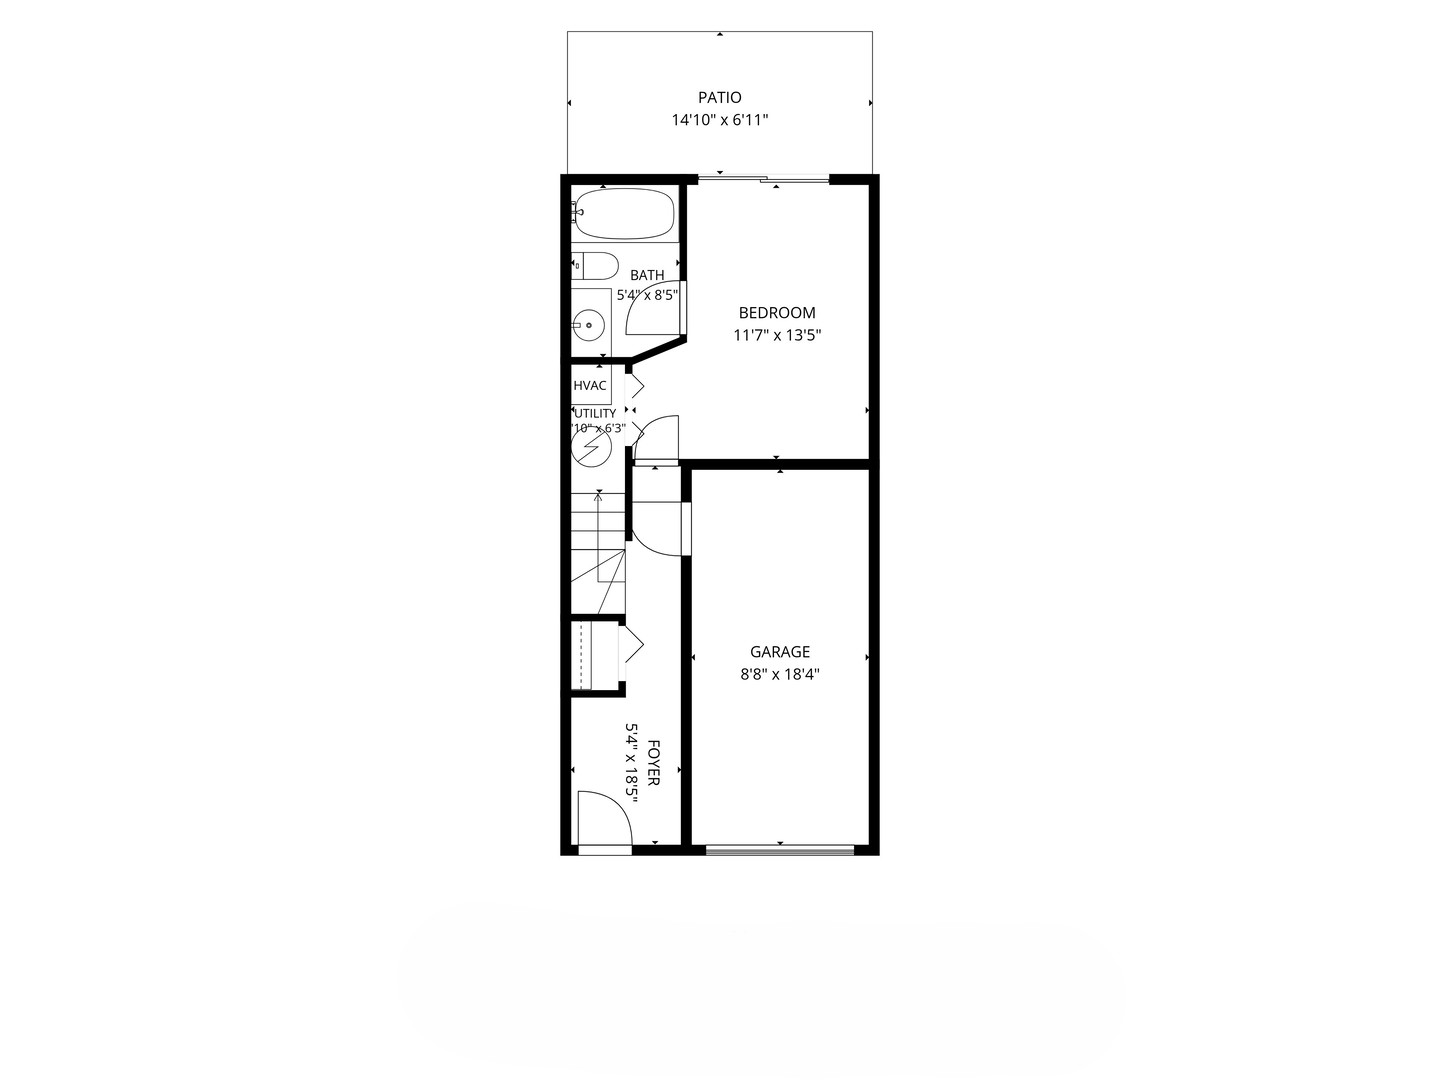
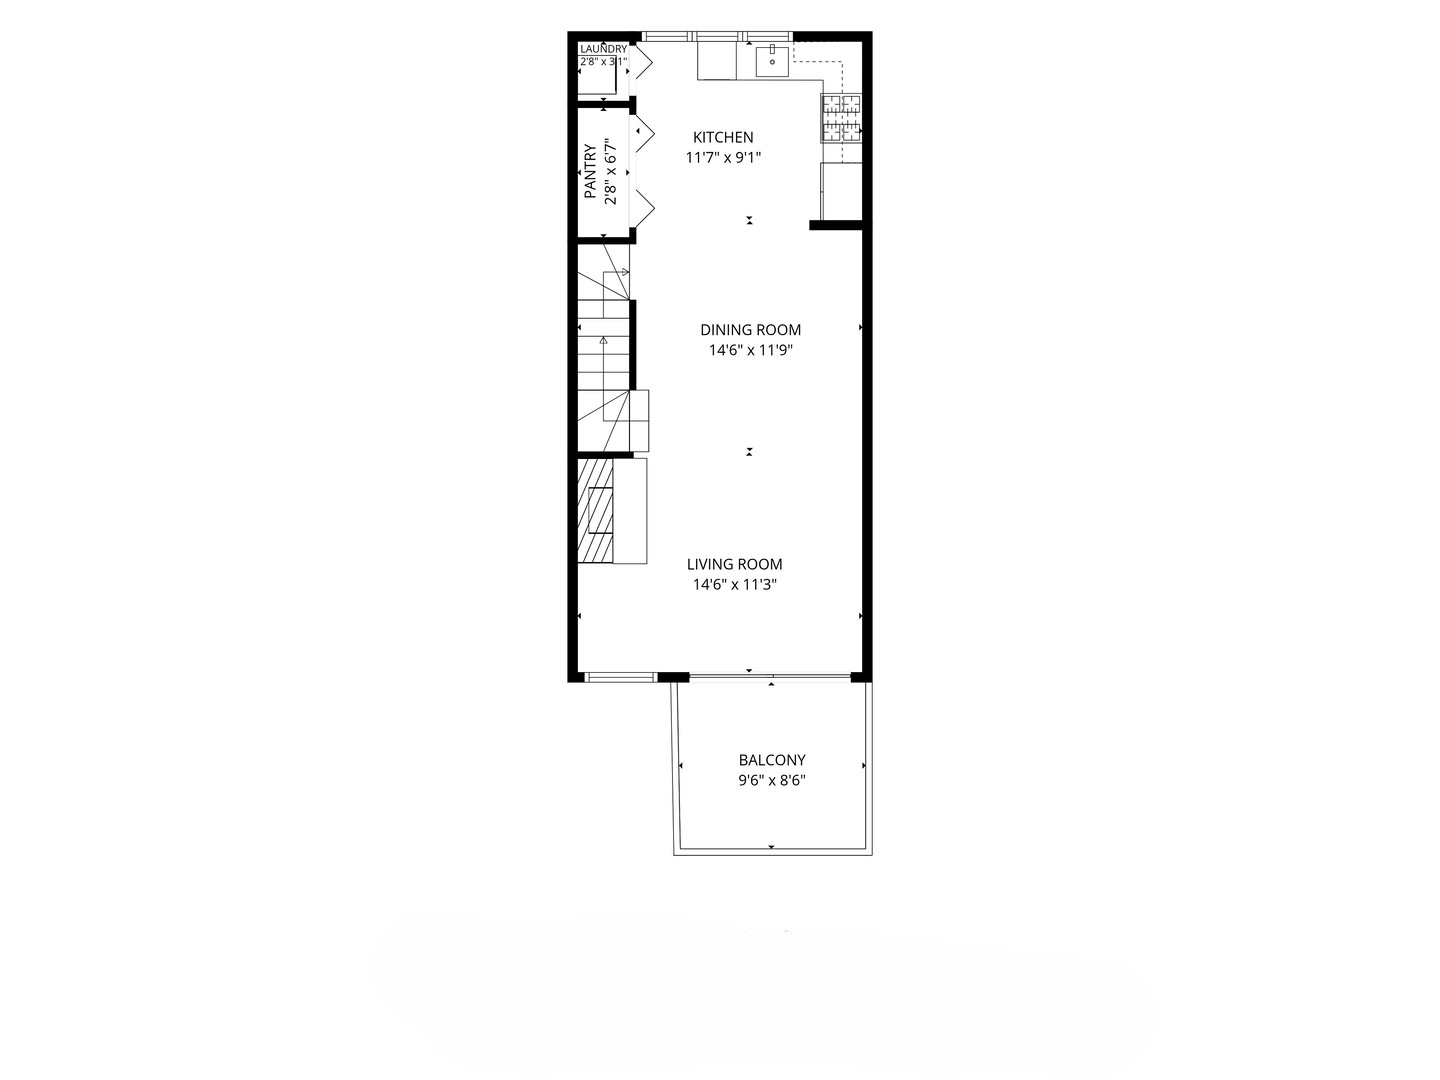
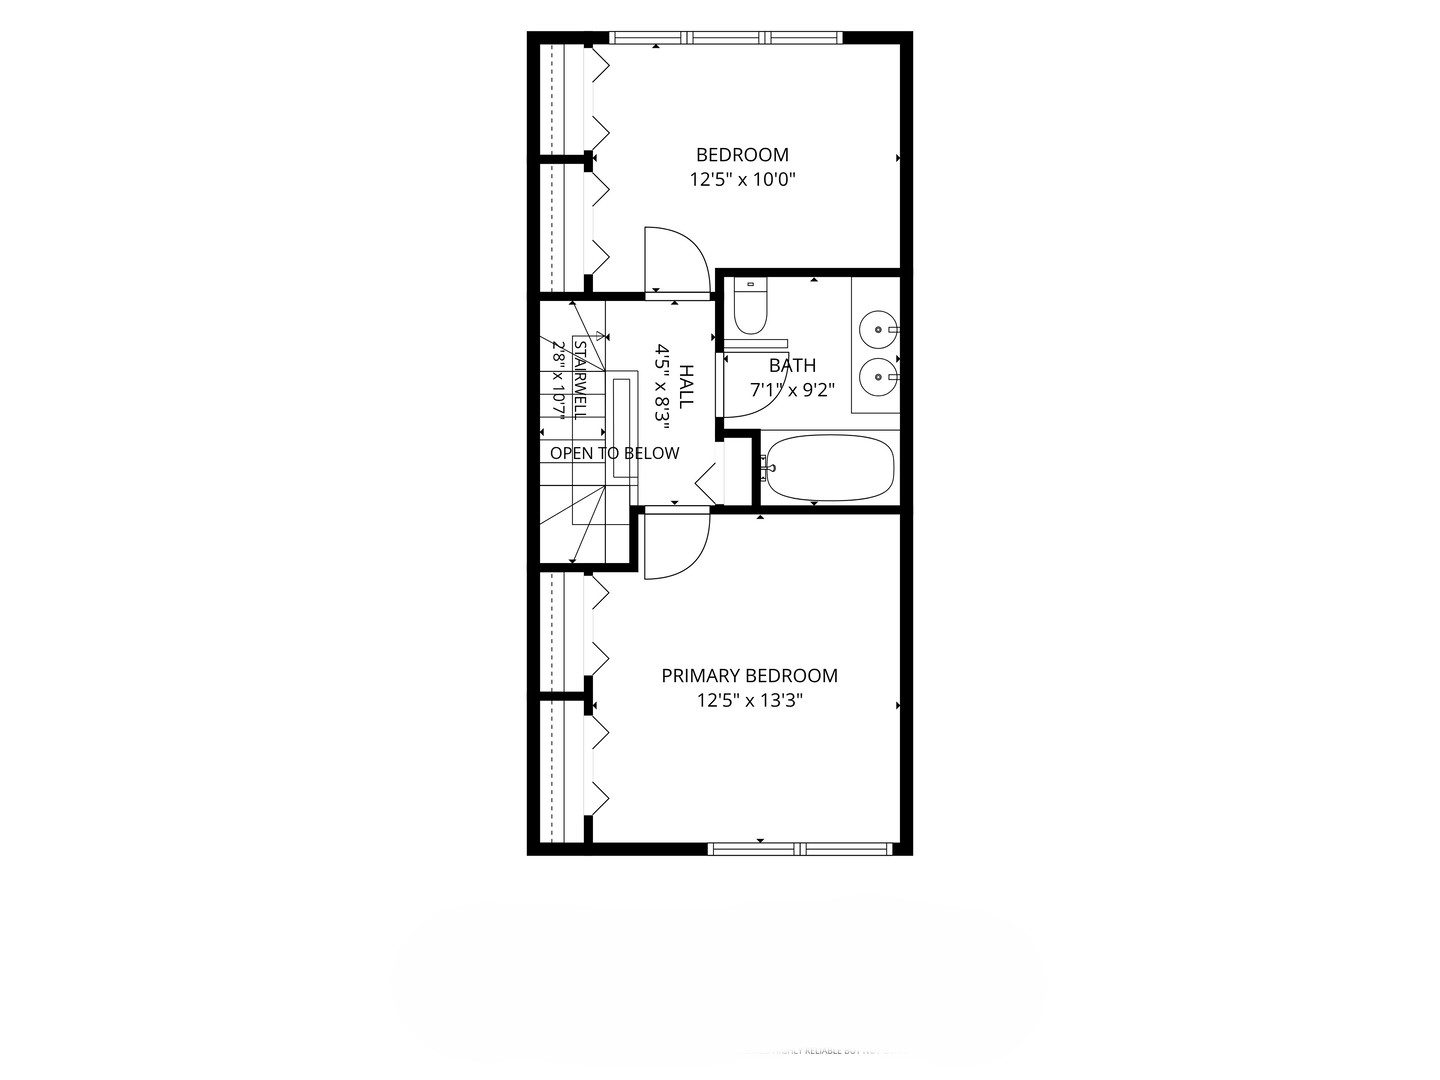
Drenched with natural light, this 3-level townhome is bright and spacious, and filled with special features. Attached garage parking plus an outdoor parking space, a main level terrace, 2nd level deck off the great room that overlooks the treetops, Home cinema with 6-channel surround-sound, newer doors and windows, and more! A private entrance leads to the first floor, with porcelain stone flooring, an Elfa organized coat closet, and into the 3rd bedroom, with a full guest bath and private terrace. You have direct access to the attached garage. The second level offers gorgeous treetop views north up Hermitage and to the south bringing in loads of natural light. The spacious kitchen features wood cabinets, stainless appliances, the laundry closet, a custom organized pantry, and seating at the peninsula. The dining area offers space for a large table and a custom cabinet. The spacious living room offers a wood-burning fireplace and opens to the big terrace looking onto a lush, mature tree. On the top floor you have 2 generously sized bedrooms with Elfa organized closets and a full bathroom. The home is tucked away in a special community with neighbors who gather for delightful happy hours. Located near Wrightwood Park, grocery stores, public transportation, Dark Shadows, Capriotti's, and the neighborhood 'Cheer's Bar' - Augies! The top-rated Prescott Elementary School is a 3 minute walk away. This must be your place!

3
beds

2
baths

Tim  McLoughlin

Tim McLoughlin

Features & Amenities

Interior

  • total bedrooms3
  • Total bathrooms2
  • full bathrooms2
  • Laundry room Washer Hookup, In Unit, In Kitchen, Laundry Closet
  • Flooring Hardwood
  • Fireplace Wood Burning, Attached Fireplace Doors/Screen
  • APPLIANCES Range, Microwave, Dishwasher, Refrigerator, Washer, Dryer, Disposal, Stainless Steel Appliance(s), Humidifier

Area & Lot

  • Status Sold
  • Date Sold September 9, 2026
  • MLS® ID12688405
  • TypeTownhouse
  • YEAR BUILT1996
  • NeighborhoodLincoln Park
  • Elementary SchoolPrescott Elementary School
  • Middle SchoolPrescott Elementary School
  • High SchoolLincoln Park High School
  • School District299

Exterior

  • STORIES3
  • Garage Space1.0
  • water SourceLake Michigan
  • lot featuresCommon Grounds
  • parkingAsphalt, Garage Door Opener, Tandem, Yes, Garage Owned, Attached, Assigned, Off Street, Driveway, Owned, Garage
  • HEAT TYPENatural Gas, Forced Air
  • AIR CONDITIONINGCentral Air
  • sewerPublic Sewer
  • other exterior FeaturesBalcony

Financial

  • Sales Price$725,000
  • Real Estate Tax $9,347/yr
  • HOA $470/mo

Experience the Difference

Your home is more than an address—it’s a reflection of your lifestyle. Partner with an expert who truly understands what luxury means.

Follow Me on Instagram