2236 W Armitage Avenue Unit: 403
SEE ALL PHOTOS
2236 W Armitage Avenue Unit: 403
Bought with Edward McLoughlin with @properties Christie's International Real Estate and Listed by Lina Shah with Coldwell Banker Realty 312-593-4818
Sold

2236 W Armitage Avenue Unit: 403

2236 W Armitage Avenue Unit: 403, Chicago, IL 60647

$765,000
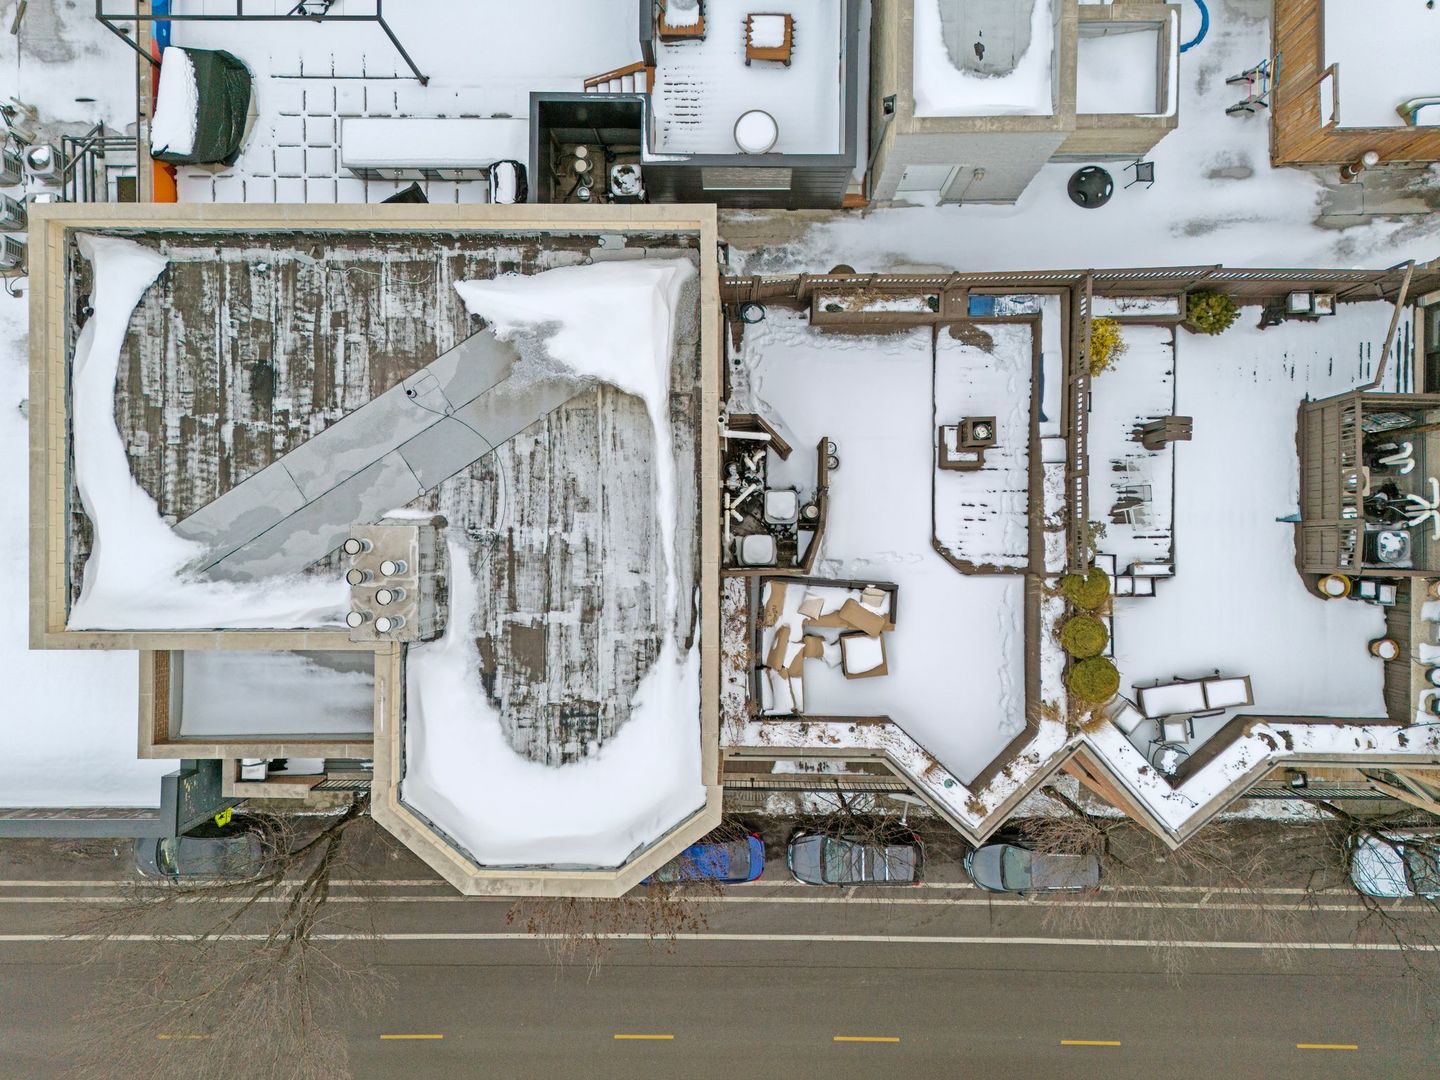
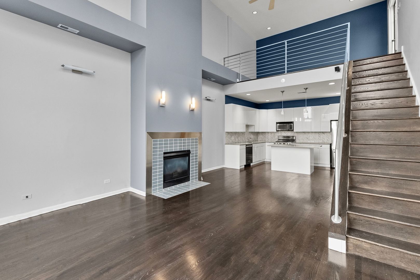
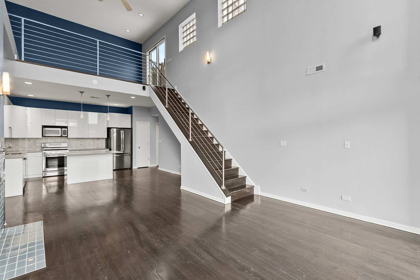
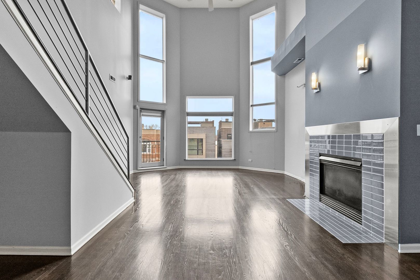
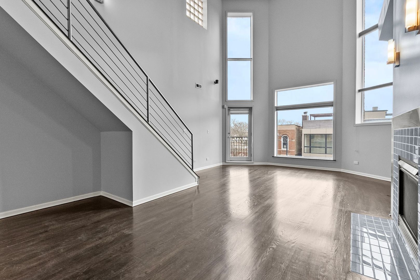
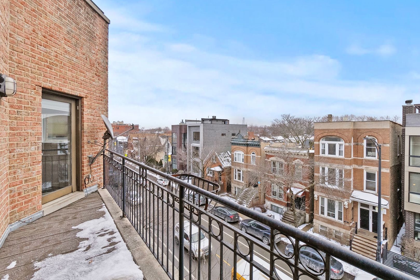
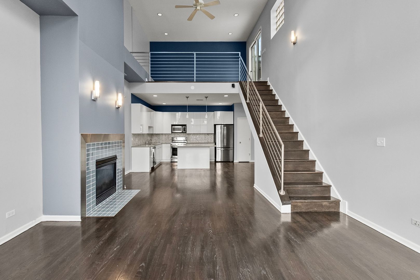
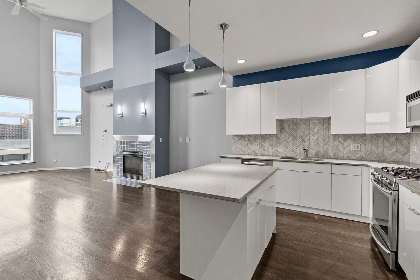
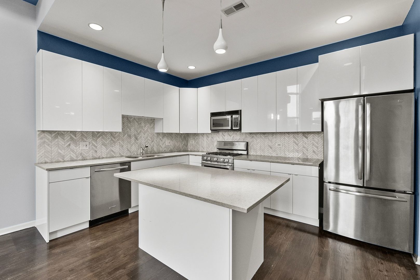
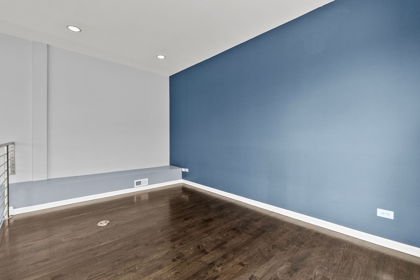
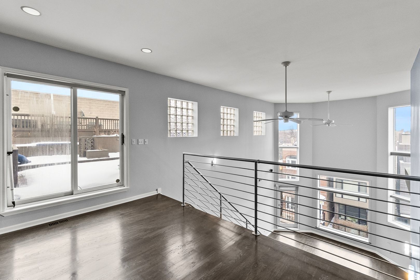
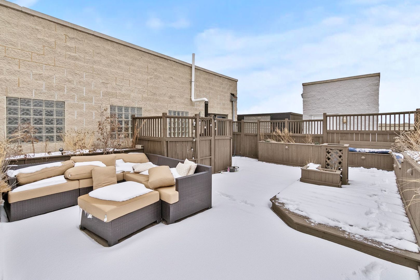
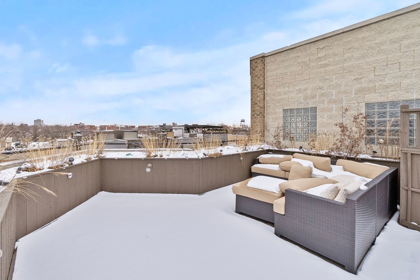
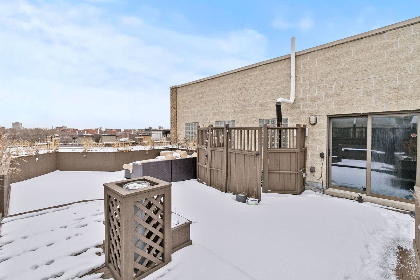
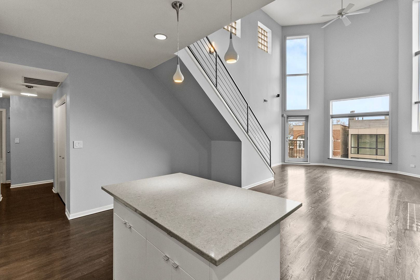
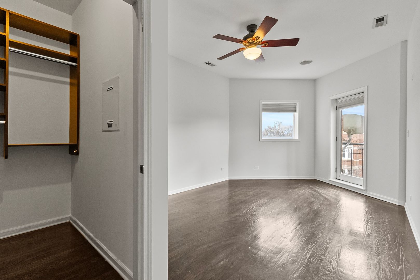
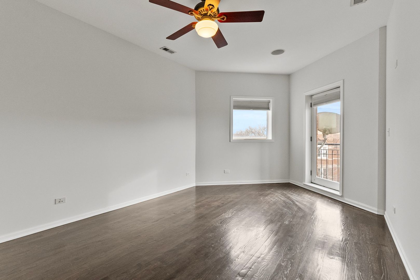
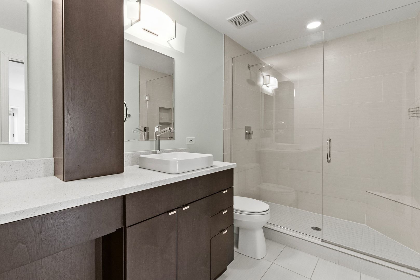
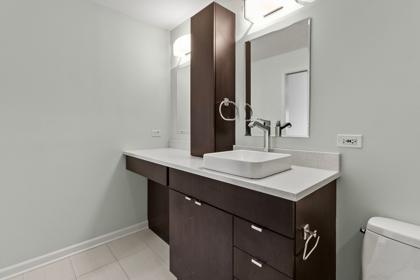
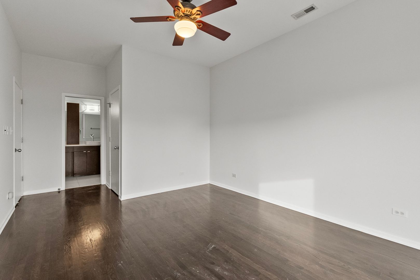
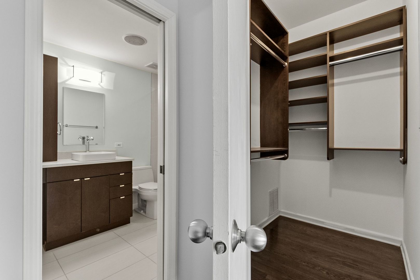
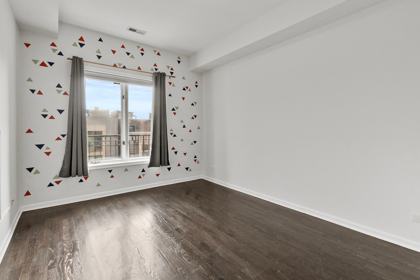
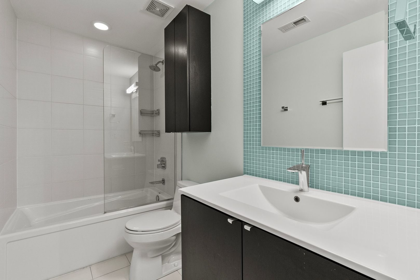
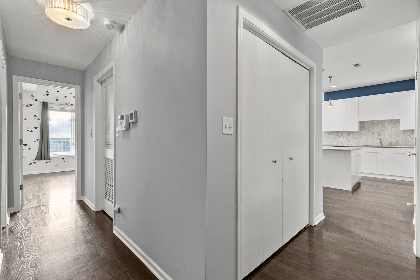
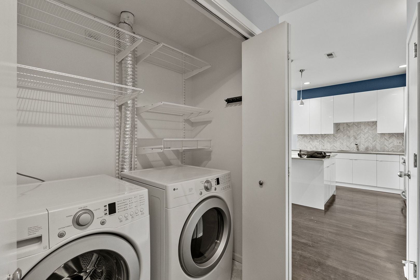
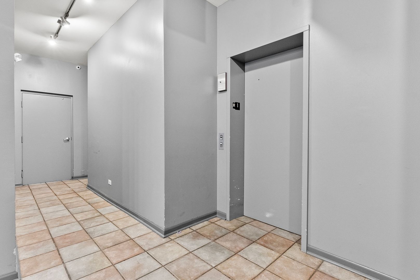
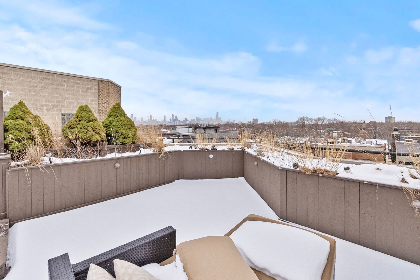
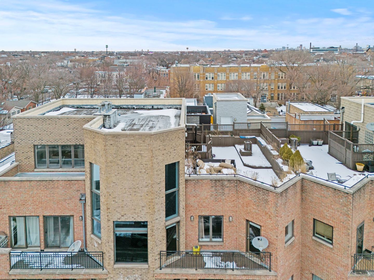
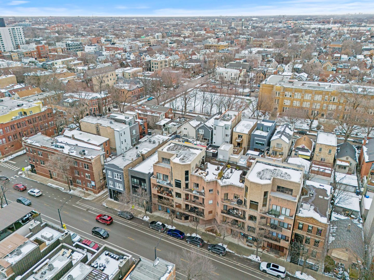
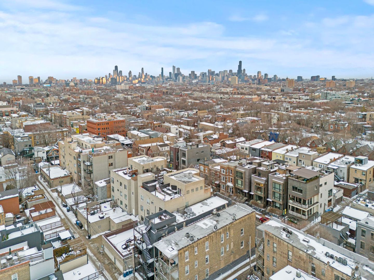
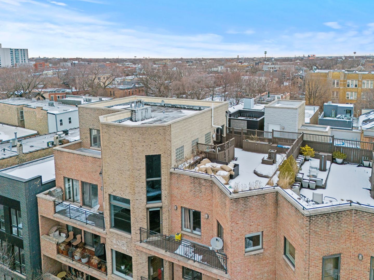
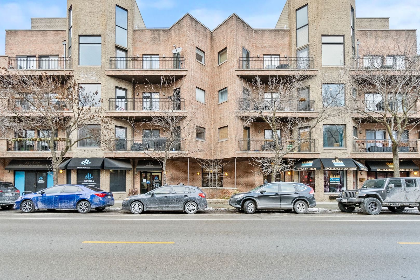
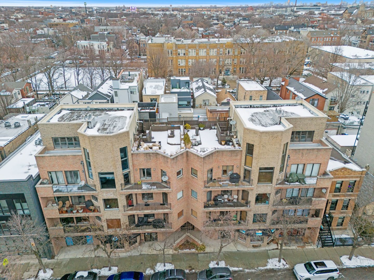
Rarely available beautiful 2 bedroom, 2 bathroom + loft/den 1800 sq ft plus duplex penthouse in this boutique elevator building in Bucktown. One of a kind PRIVATE ROOFTOP DECK/terrace with amazing views of the city skyline, seating area, perennial garden with watering system and spacious enough for entertaining, and enjoyment. Spacious open floor plan. The 20" ceiling 2 story living room has a fireplace and the tall windows providing plenty of light. The chef's kitchen has an island stainless steel countertops and plenty of custom white cabinetry. The primary bedroom has ensuite primary bathroom and a large walk in closet. The second bedroom is also spacious and serviced by the hallway full bathroom. In unit washer and dryer. The staircase with metal railings banister lead to the loft/den and sliding doors to the amazing rooftop deck! 2 indoor parking spaces (tandem P2) in heated attached garage and storage unit (S11). Perfectly located near the blue line (Western), with easy access to 90/94 highway, Holstein Park, daycare, restaurants and shopping. This is an amazing opportunity!
2
beds

2
baths

1,800 Sq.Ft. LIVING AREA

Tim  McLoughlin

Tim McLoughlin

Features & Amenities

Interior

  • total bedrooms2
  • Total bathrooms2
  • full bathrooms2
  • Laundry room Washer Hookup, In Unit
  • Flooring Hardwood
  • Fireplace Gas Log, Gas Starter
  • APPLIANCES Range, Microwave, Dishwasher, Refrigerator, Washer, Dryer, Disposal, Stainless Steel Appliance(s), Humidifier
  • other interior Features Cathedral Ceiling(s), Elevator, Storage

Area & Lot

  • Status Sold
  • Date Sold March 6, 2026
  • Living Area1,800 Sq.Ft.
  • MLS® ID12560906
  • TypeCondo
  • YEAR BUILT2001
  • NeighborhoodBucktown
  • Elementary SchoolPulaski International
  • Middle SchoolPulaski International
  • School District299

Exterior

  • STORIES4
  • Garage Space2.0
  • water SourceLake Michigan
  • parkingGarage Door Opener, Heated Garage, Tandem, Yes, Garage Owned, Attached, Garage
  • HEAT TYPENatural Gas
  • AIR CONDITIONINGCentral Air
  • sewerPublic Sewer
  • HOA AmenitiesElevator(s), Storage
  • other exterior FeaturesBalcony, Roof Deck

Financial

  • Sales Price$765,000
  • Real Estate Tax $2,363/yr
  • HOA $510/mo
View Virtual Tour

Experience the Difference

Your home is more than an address—it’s a reflection of your lifestyle. Partner with an expert who truly understands what luxury means.

Follow Me on Instagram