3756 W LELAND Avenue Unit: 1S
SEE ALL PHOTOS
3756 W LELAND Avenue Unit: 1S
Bought with Erin Feinerman with Cross Street Real Estate and Listed by Edward McLoughlin with @properties Christie's International Real Estate 773-251-7493
Sold

3756 W LELAND Avenue Unit: 1S

3756 W LELAND Avenue Unit: 1S, Chicago, IL 60625

$460,000
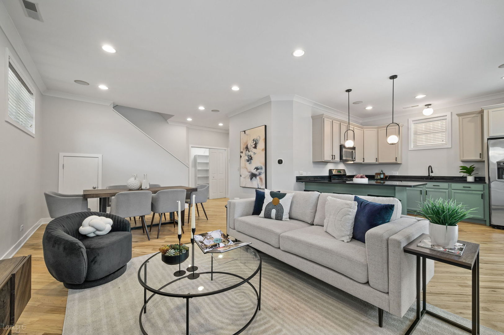
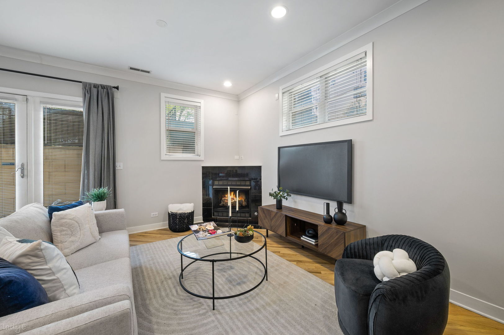
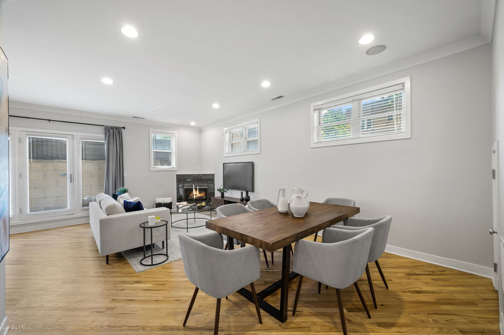
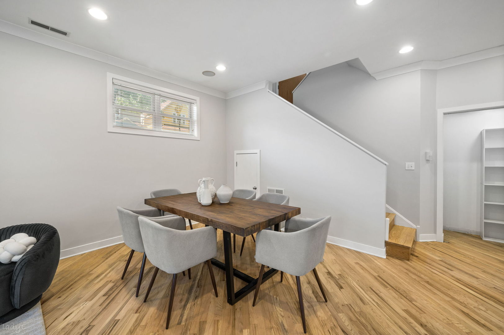
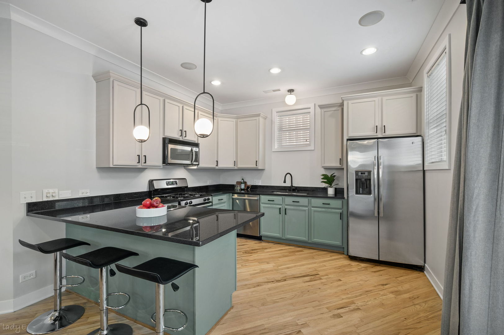
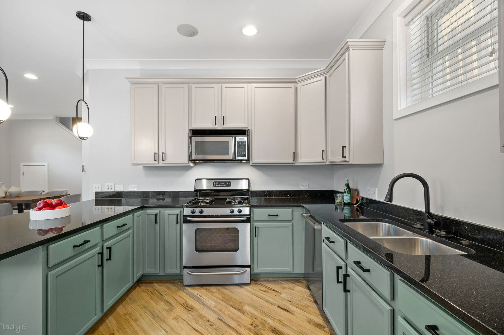
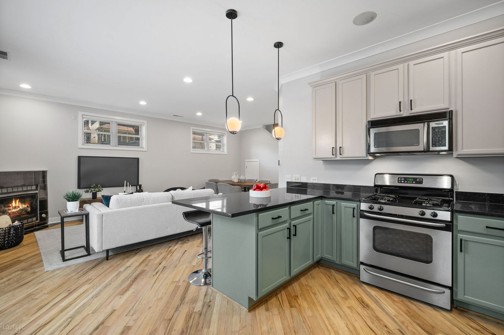
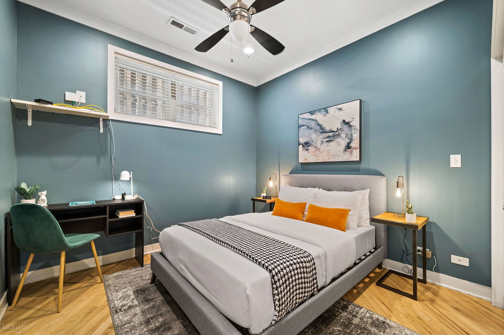
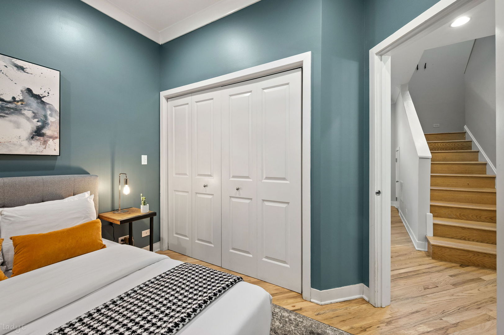
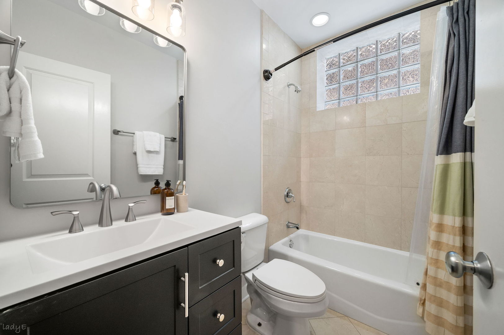
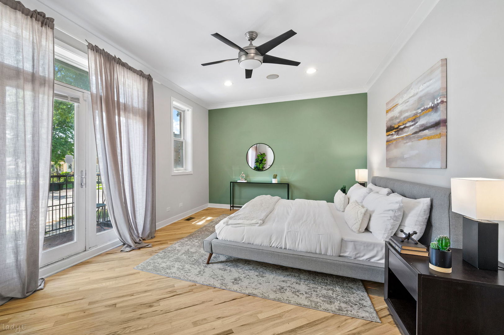
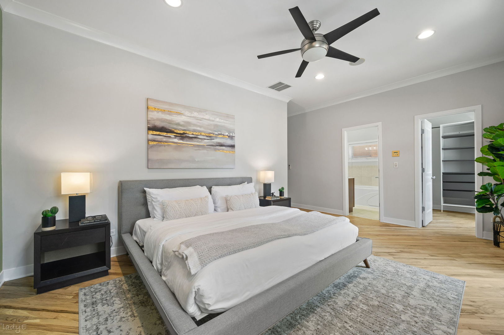
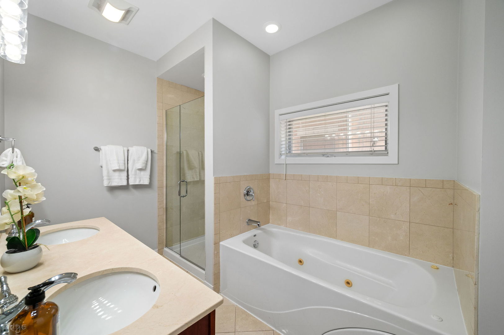
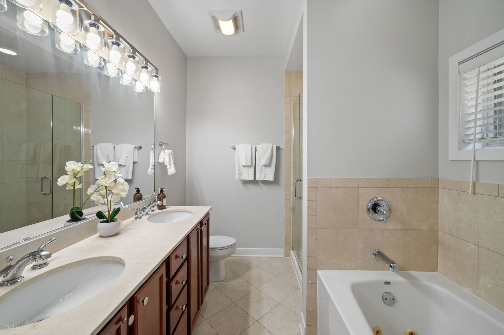
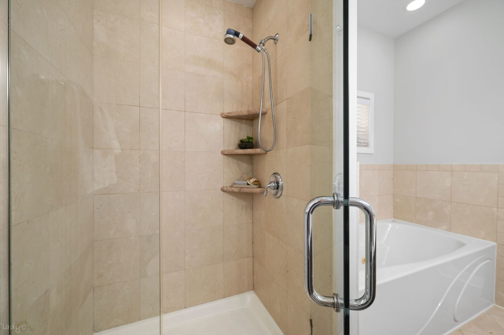
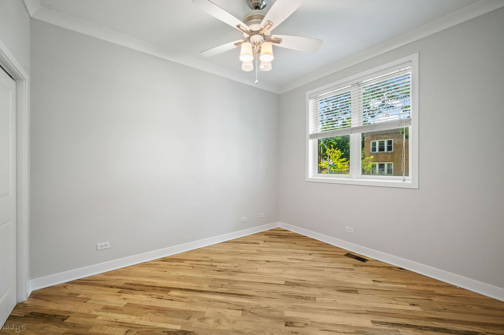
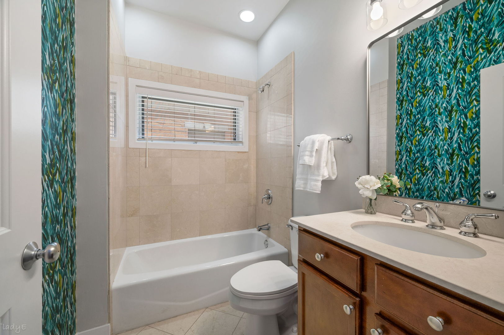
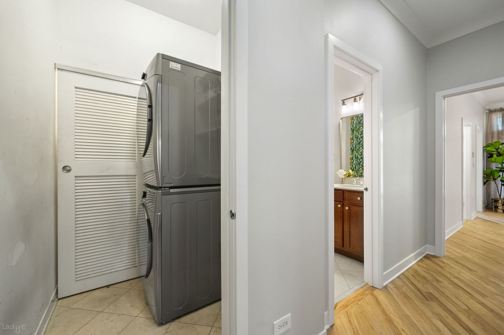
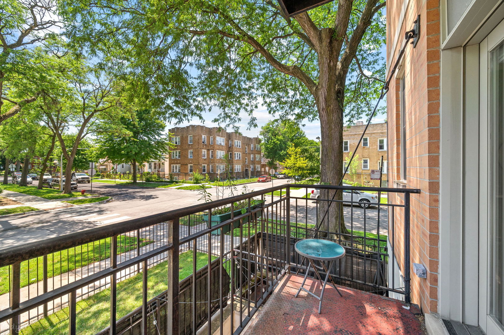
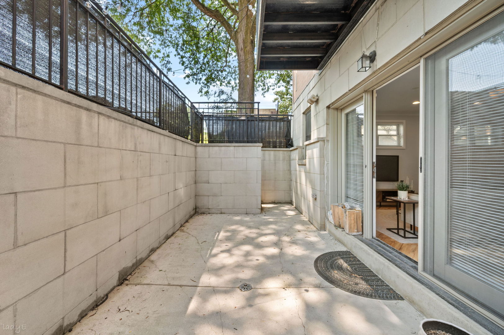
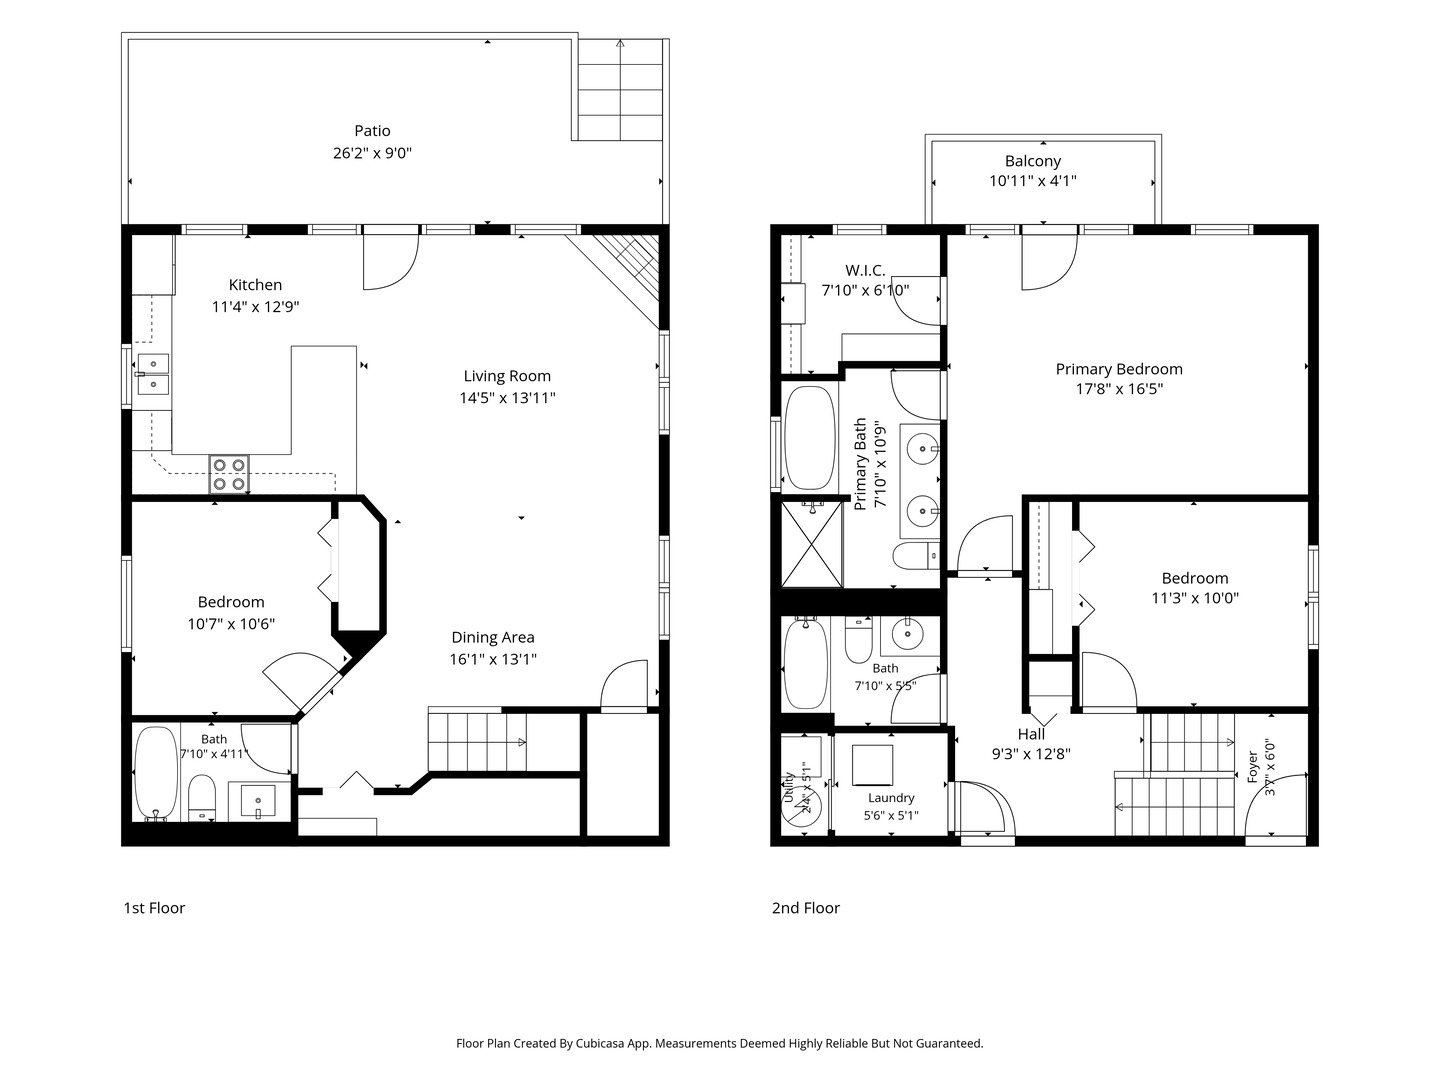
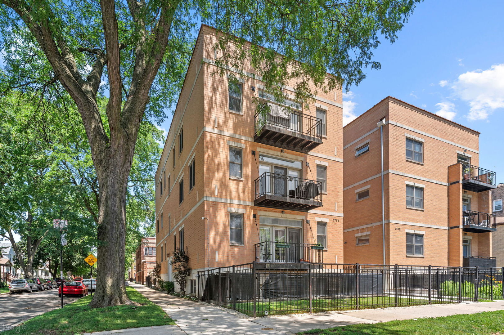
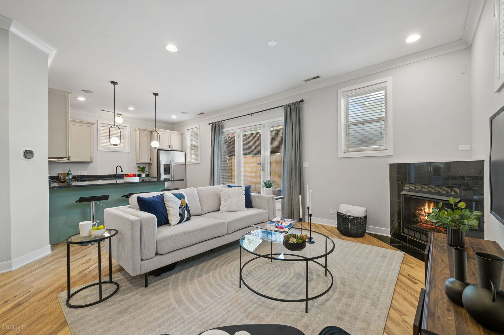
Situated in the heart of Albany Park, this thoughtfully laid-out 3 bed, 3 full bath duplex-down offers space, light, and flexibility across two distinct levels. The main floor is filled with natural light throughout the day and anchored by an open-concept living and dining area that flows into a spacious kitchen with granite countertops, stainless steel appliances, a breakfast bar, and a newer Bosch dishwasher (2024), ideal for everyday cooking and entertaining. Also on this level, a bedroom and full bath offer flexibility for guests or a home office. Upstairs, the large primary suite serves as a true retreat, with a sizable walk-in closet and en suite bath featuring a double vanity, walk-in shower and jacuzzi tub. A third bedroom, third full bath and laundry closet round out the upper level. Enjoy fresh air with two private outdoor spaces: an oversized patio perfect for entertaining and a balcony walkout from the primary suite, plus access to the shared yard just off the unit. Additional highlights include newly refinished hardwood floors throughout, crown molding, wired for surround sound, abundant storage, and recently updated mechanicals, including furnace and AC (2026), disposal (2025), washer/dryer (2022), and hot water heater (2021). Exterior parking is included in the price. All of this just blocks from diverse dining options along Lawrence Ave, numerous parks, the river and a short walk to the CTA Kimball Brown Line.
3
beds

3
baths

Tim  McLoughlin

Tim McLoughlin

Features & Amenities

Interior

  • total bedrooms3
  • Total bathrooms3
  • full bathrooms3
  • Laundry room Washer Hookup, In Unit
  • Flooring Hardwood
  • Fireplace Gas Log, Gas Starter
  • APPLIANCES Range, Microwave, Dishwasher, Refrigerator, Freezer, Washer, Dryer, Disposal, Stainless Steel Appliance(s)
  • other interior Features Storage

Area & Lot

  • Status Sold
  • Date Sold August 17, 2026
  • MLS® ID12703845
  • TypeCondo
  • YEAR BUILT2005
  • Elementary SchoolLeland Elementary School
  • High SchoolRoosevelt High School
  • School District299

Exterior

  • STORIES2
  • water SourceLake Michigan
  • roofRubber
  • parkingAssigned, Off Street, Permit Required, Yes, Owned
  • HEAT TYPENatural Gas, Forced Air
  • AIR CONDITIONINGCentral Air
  • sewerPublic Sewer
  • SubstructureConcrete Perimeter
  • other exterior FeaturesBalcony

Financial

  • Sales Price$460,000
  • Real Estate Tax $6,853/yr
  • HOA $301/mo

Experience the Difference

Your home is more than an address—it’s a reflection of your lifestyle. Partner with an expert who truly understands what luxury means.

Follow Me on Instagram